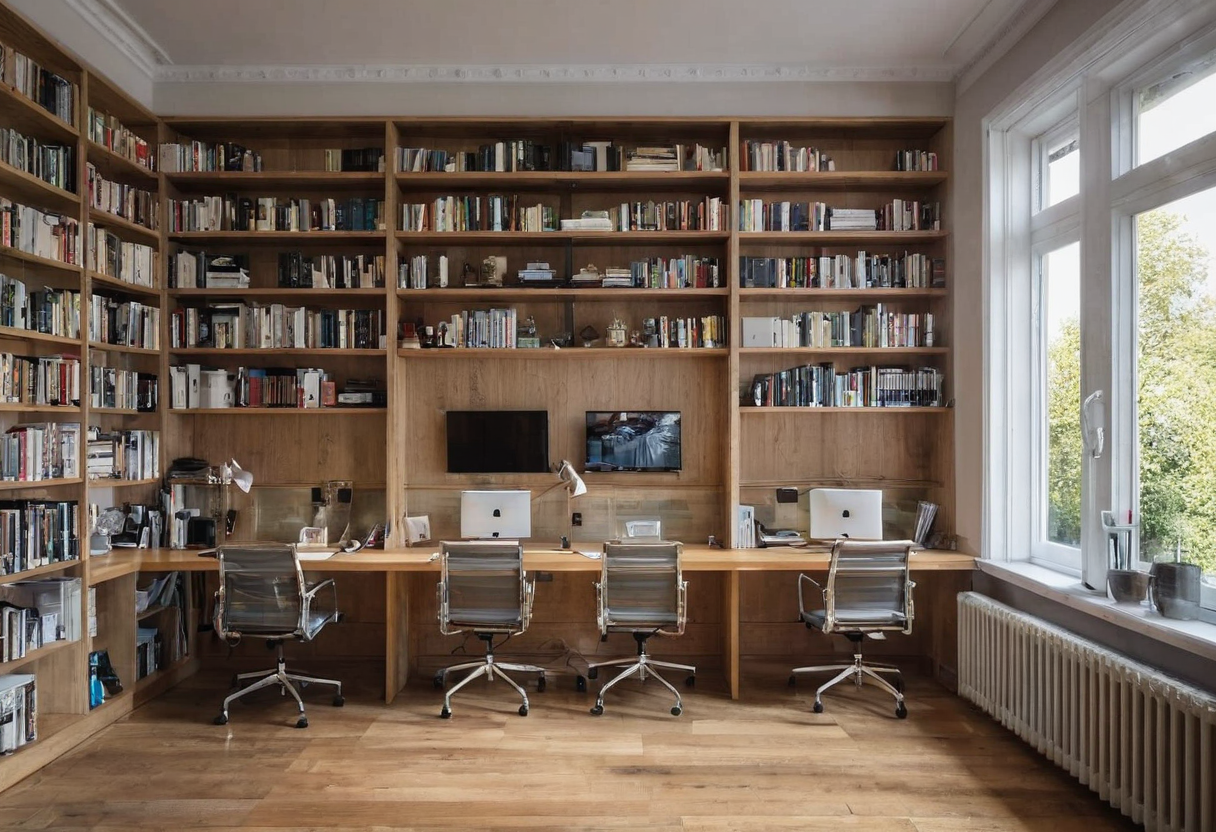
Placing two workstations in a single room requires deliberate spatial choices. The goal is to keep each person’s desk distinct while accommodating shared gear and other activities. Two documented accounts illustrate how households organize these elements.
Two Documented Cases
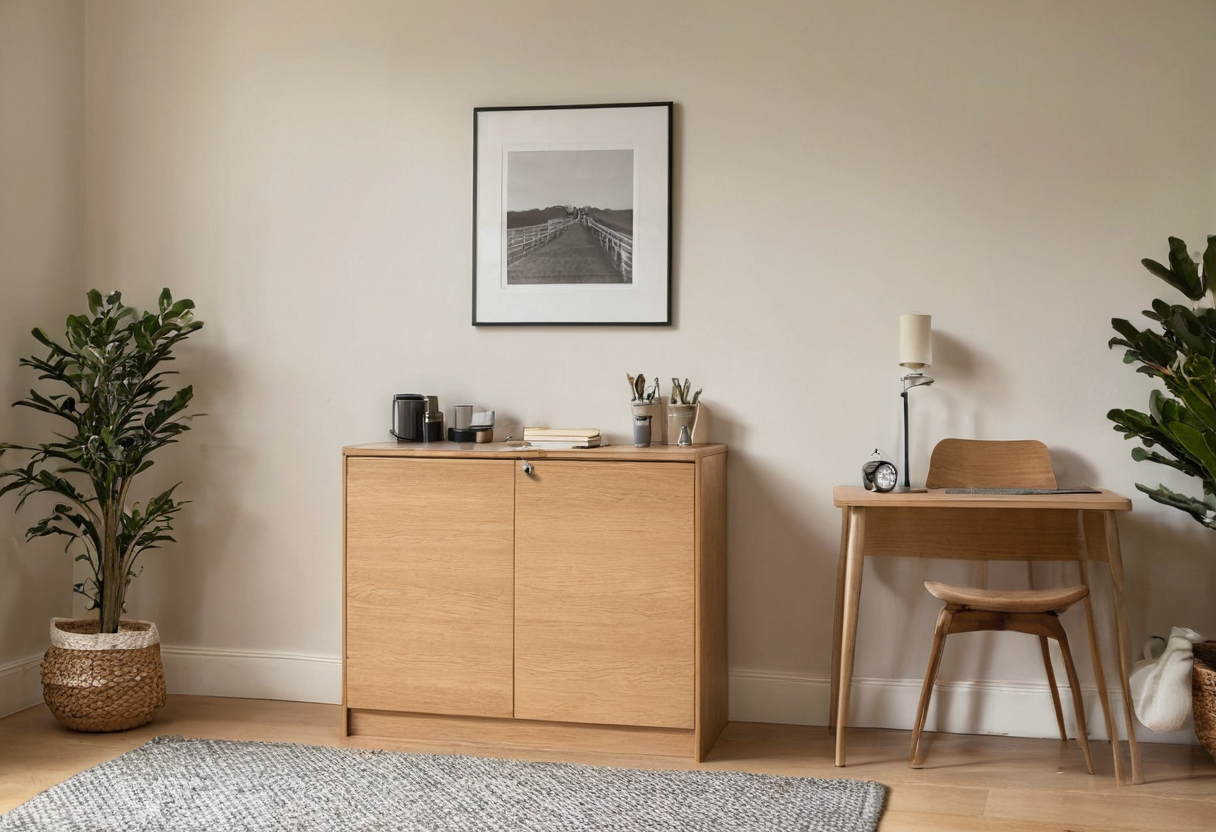
A project published by IKEA US features residents Mike and Talia sharing a multifunctional home office. The account explicitly states the designers chose two side-by-side sit/stand desks rather than a single continuous desktop. Open and closed storage serve the room generally, with a printer and video-game equipment housed together in a closed cabinet below a wall-mounted television. A gallery wall supplies the virtual-meeting backdrop, and a bench near the window accommodates cats.
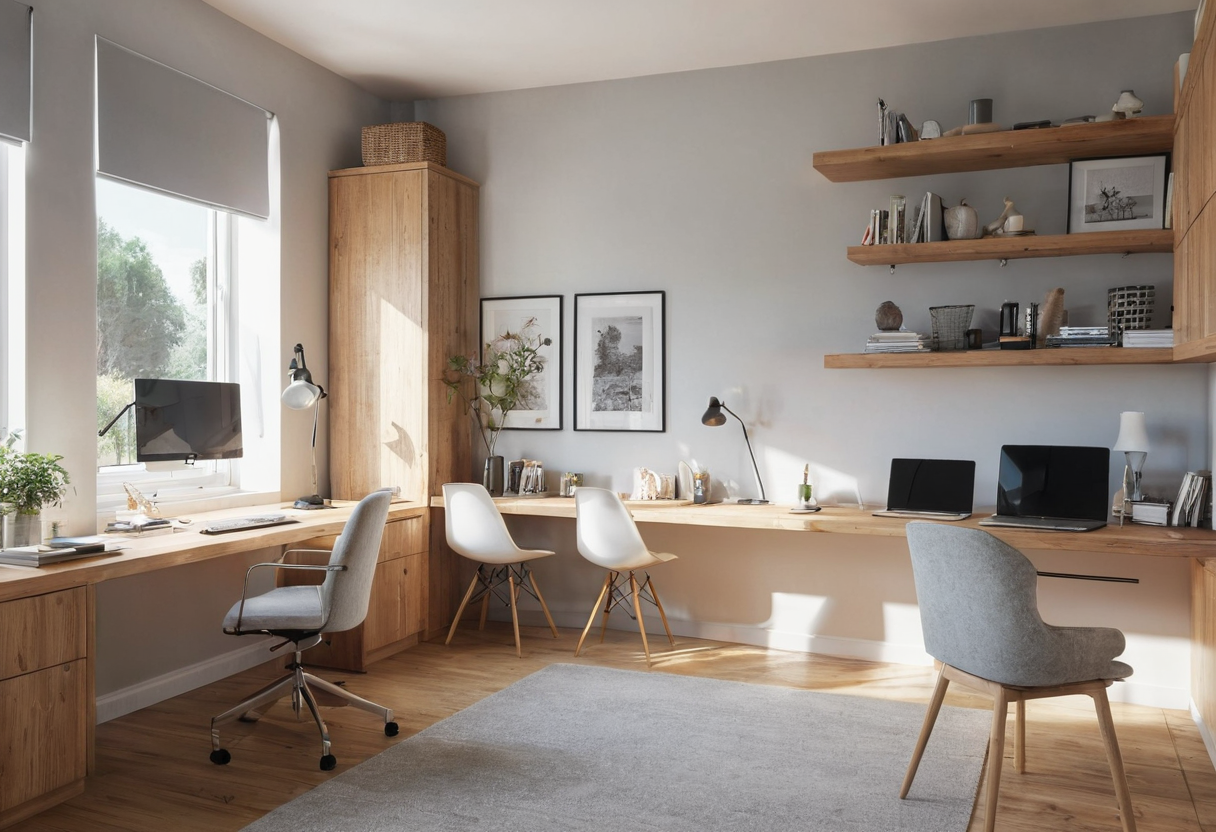
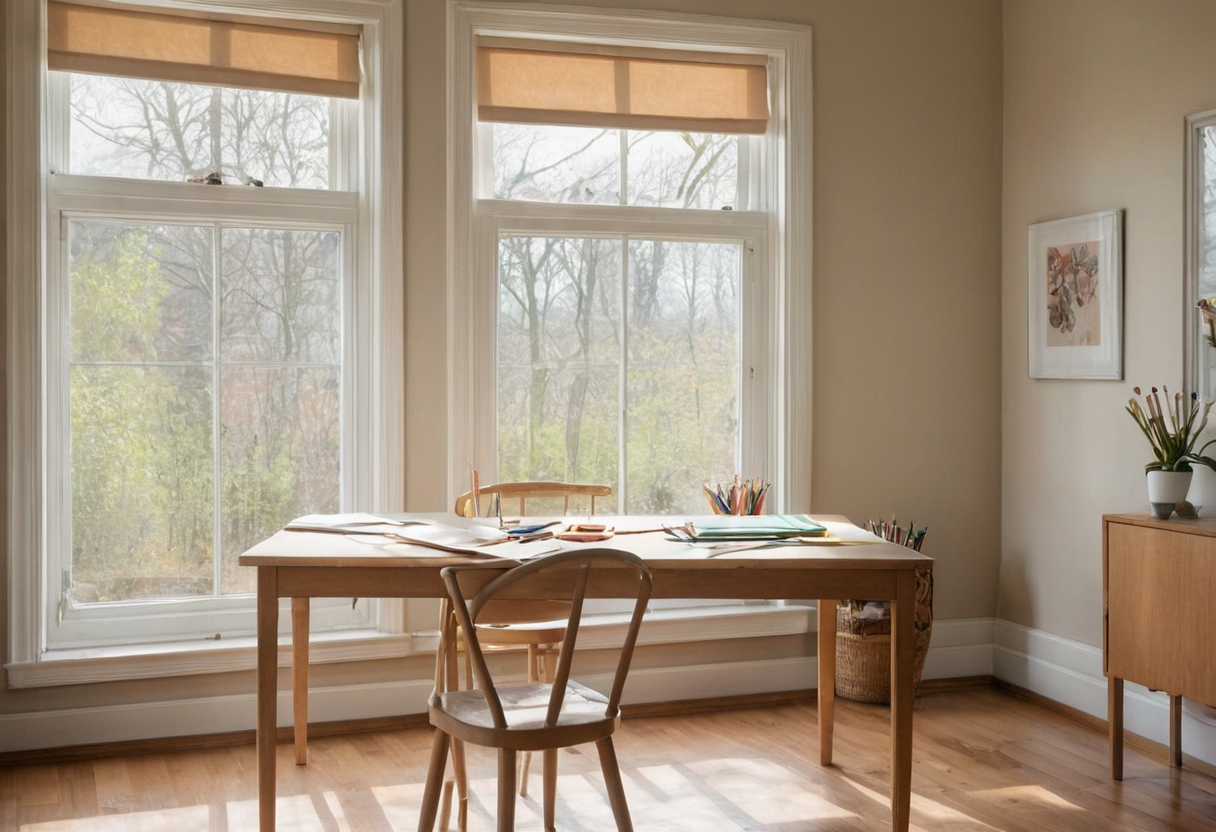
A second project, described by LiLu Interiors in 2020, involves a room designed for a client and her daughter. Built-in cabinetry contains two separate desk spaces, each equipped with its own storage and lighting. A separate table by the window serves craft projects and other tasks. Closed file drawers and cabinets hold work and craft supplies, while shelves above display photos and books.
A Planning Method for Three Zones
These two projects handle sharing differently. IKEA places two separate adjustable desks next to each other and groups shared electronics in a common closed cabinet. LiLu integrates two individual workstations into cabinetry, keeps storage and light at each one, then adds a third table for shared craft uses. Both approaches avoid merging the two primary desks into one surface.
To replicate this clarity, create three distinct lists before arranging furniture. First, list items each person must reach directly from their own work surface. Second, identify jointly used equipment requiring a common location accessible to both. Third, note any activities demanding a clear third surface entirely separate from either desk. When selecting storage for those shared papers and files, reviewing options for closed shelf organization can clarify what belongs in communal cabinets versus individual drawers. Similarly, if one workstation faces a wall used for meetings, exploring ideas for a video call backdrop helps determine how shared walls function visually without altering the separate desks.
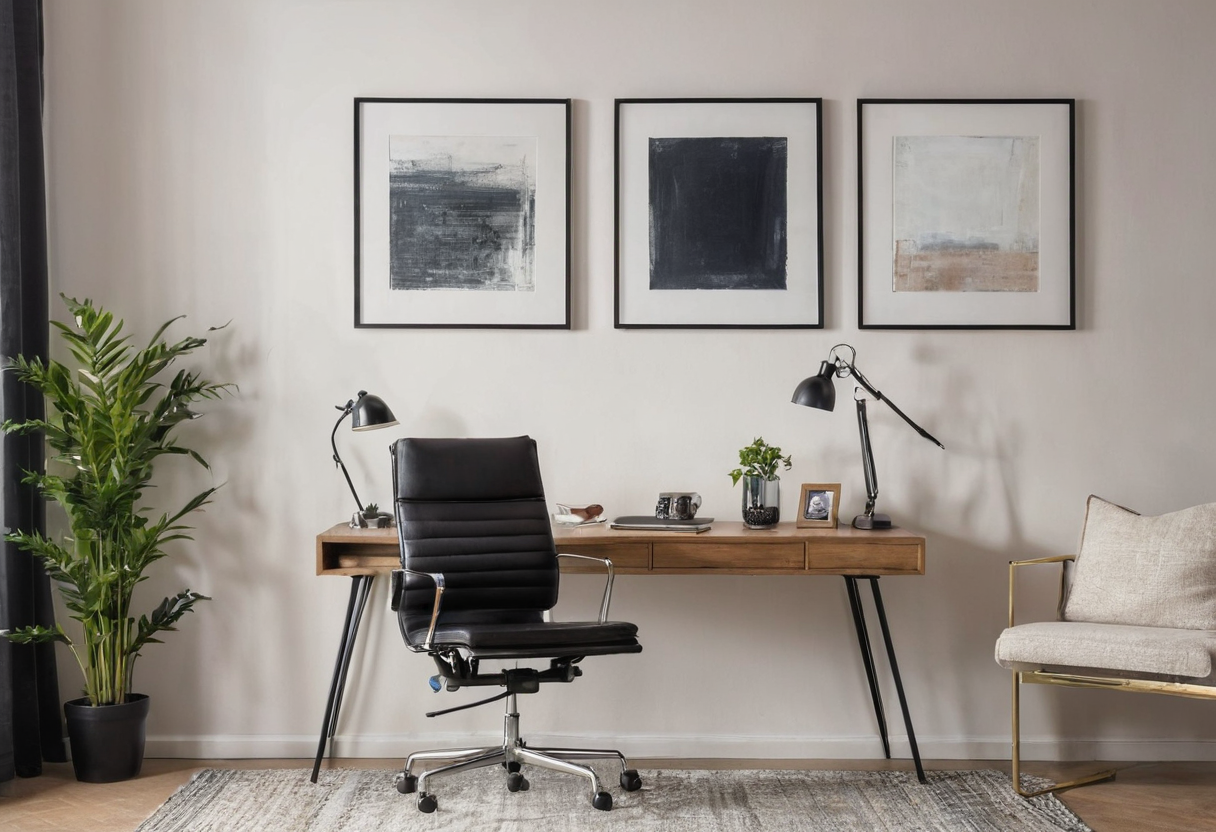
Check the actual route to each seat and storage against your own measured room.