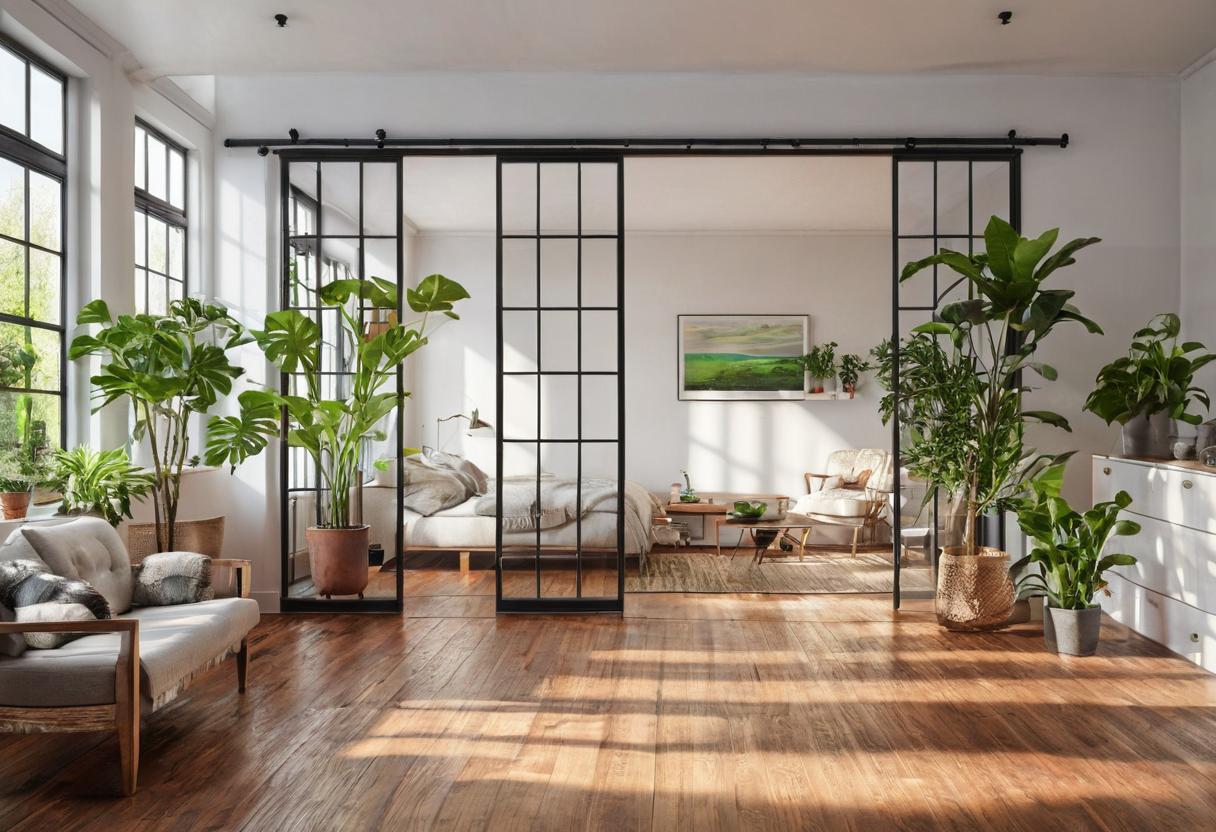
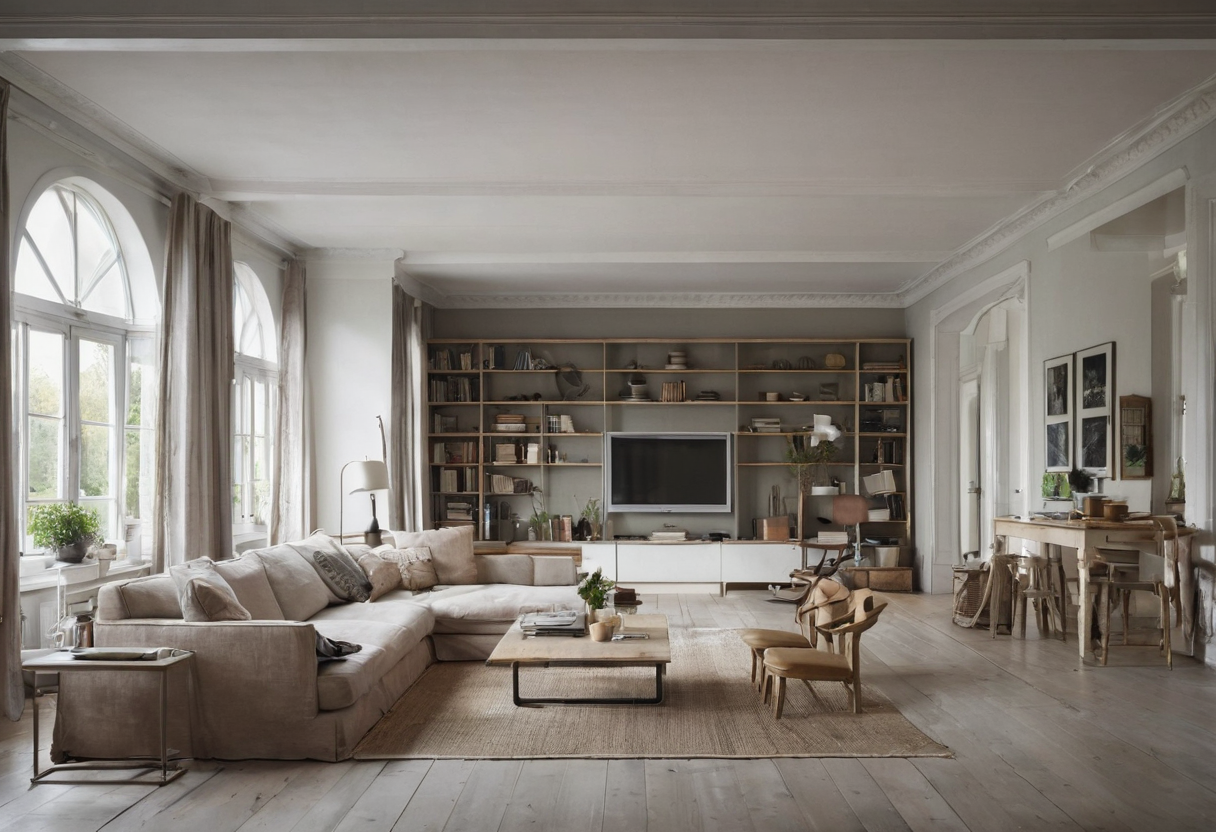
When evaluating a movable divider project, examining realized work is more useful than reviewing generic folding screens. Two published architectural interventions demonstrate distinct strategies for changing what a space does.
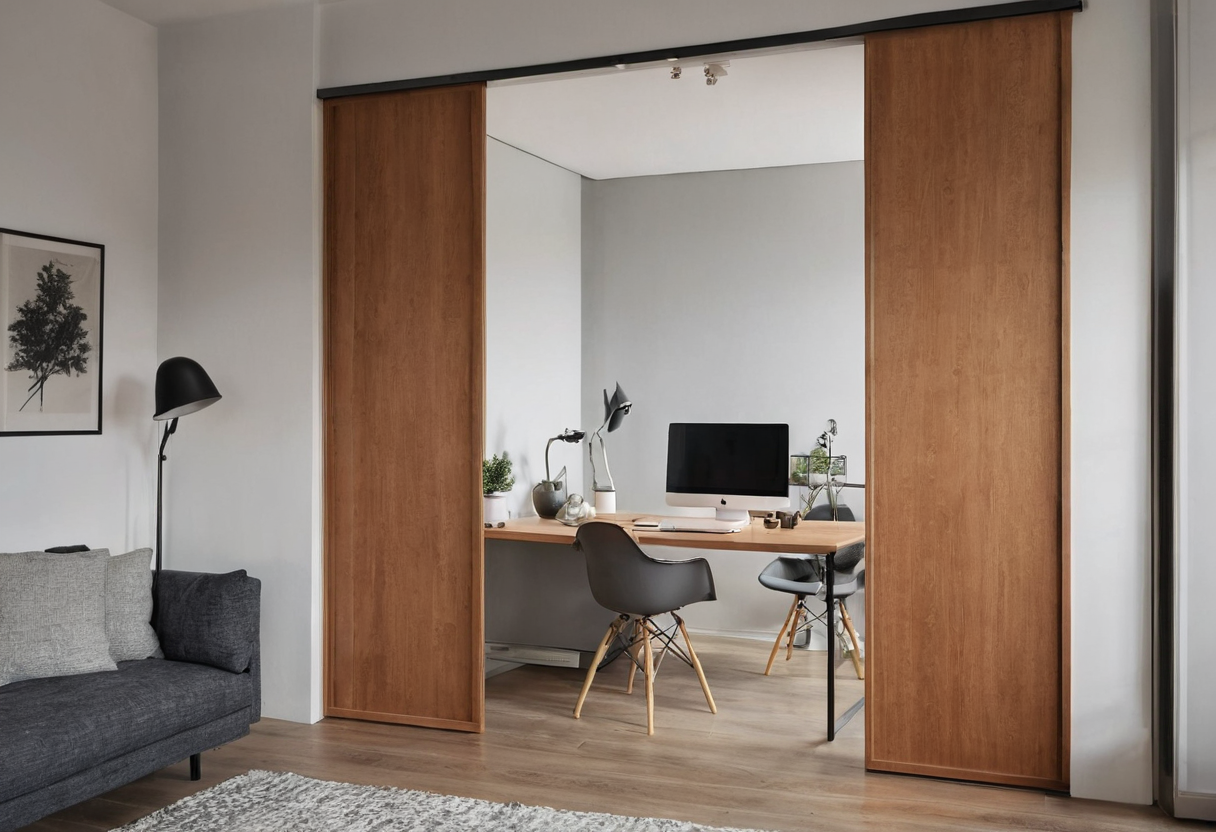
MKCA’s Bank Street Apartment reorganized a West Village home around a central kitchen. At one end, a home office is separated from the rest of the apartment by an oversized pocket door. This assembly offers two modes: open to the living area, or closed off as a distinct room. The project also features a separate slide-out television mechanism in the living space, distinct from the office partition. When using the office for remote meetings, background visibility matters. Sightline considerations like those in our video call backdrop guide apply whenever a room’s function shifts. If a shared workspace needs more than one threshold, a setup like two workstations in a shared room provides an alternative.
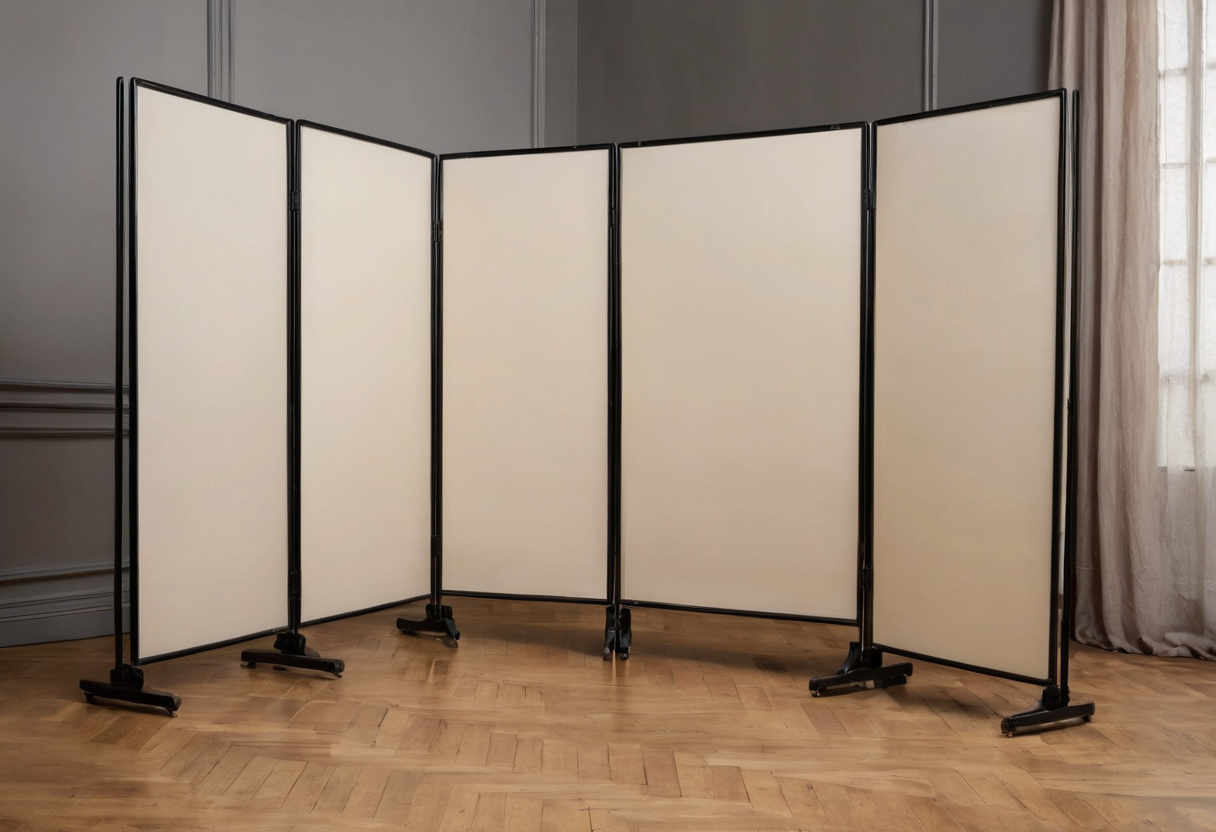
CUT architectures’ Dancing Walls project takes a fundamentally different approach. In a 55-square-meter dual-aspect apartment designed for a dancer and choreographer, the firm used mobile articulated partition panels. Built with 100 mm pine frames and light-gray painted MDF, these panels let the owner reconfigure the floor plan into living, dining, library, spare-bedroom, or closet layouts on demand. This system is distinct from another partition in the same apartment that acts as bedroom shutters. Instead of toggling between two fixed states, they enable multiple temporary layouts throughout the day.
To apply these concepts, use a mapping method. Take your floor plan and mark each potential divider position. For every marked position, write down exactly what is opened, what is closed, and what remains reachable. Compare this map against a pocket door’s travel path or a movable panel’s storage location. This exercise documents what changes when a boundary moves.
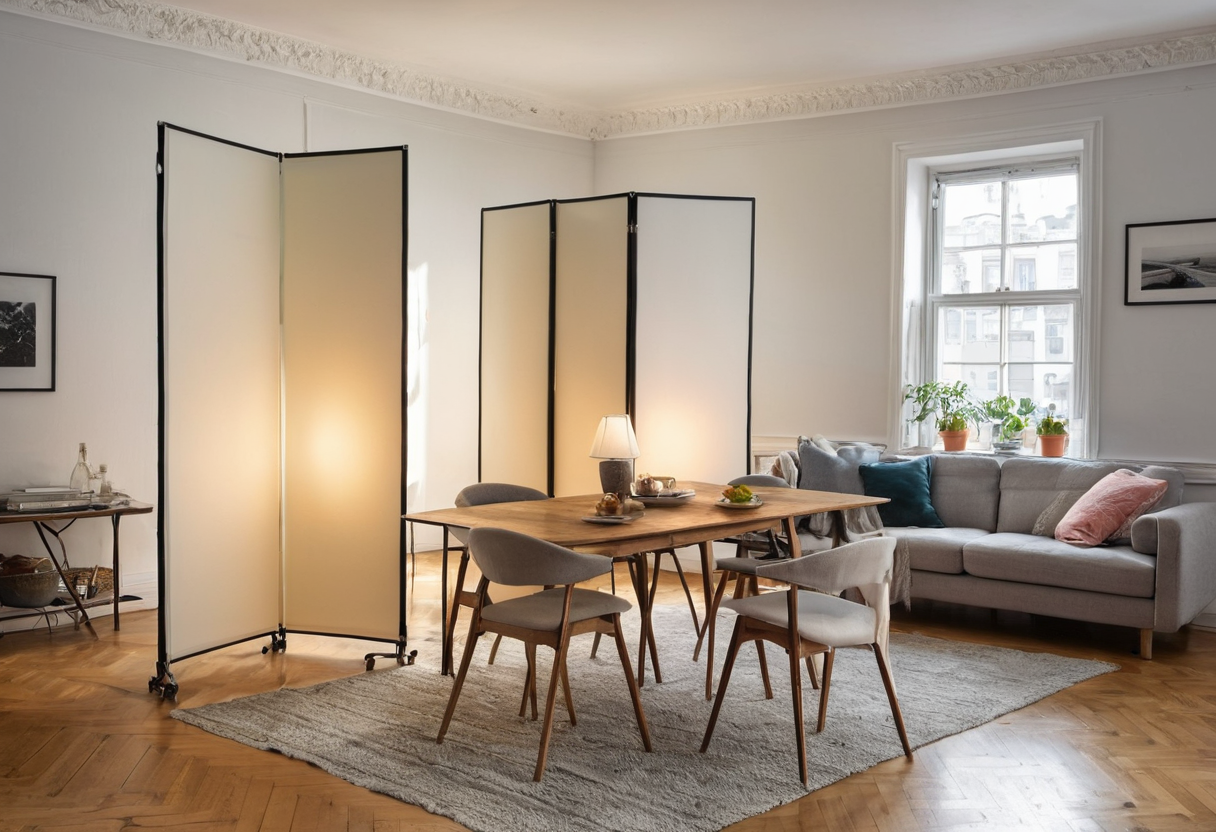
Both projects demonstrate that movable dividers are less about hiding space and more about defining how adjacent functions relate at any given moment.