Two people sharing one spare room can settle the layout on paper before buying a single desk, because the numbers that decide it are short: desktop size, chair footprint and the floor needed to sit down and stand up. Antonovich Group, an architecture and interior design company headquartered in Dubai, offers luxury interior design in dubai with office and study design among its services, and the same habit of measuring first applies to a den in Atlanta or a bedroom in Denver.
The figures here come from the maker pages for one desk and one chair and from the U.S. Access Board's ADA Standards. Those standards cover public buildings, not private homes, so treat them as a tested benchmark for clearances rather than a rule your room must meet.
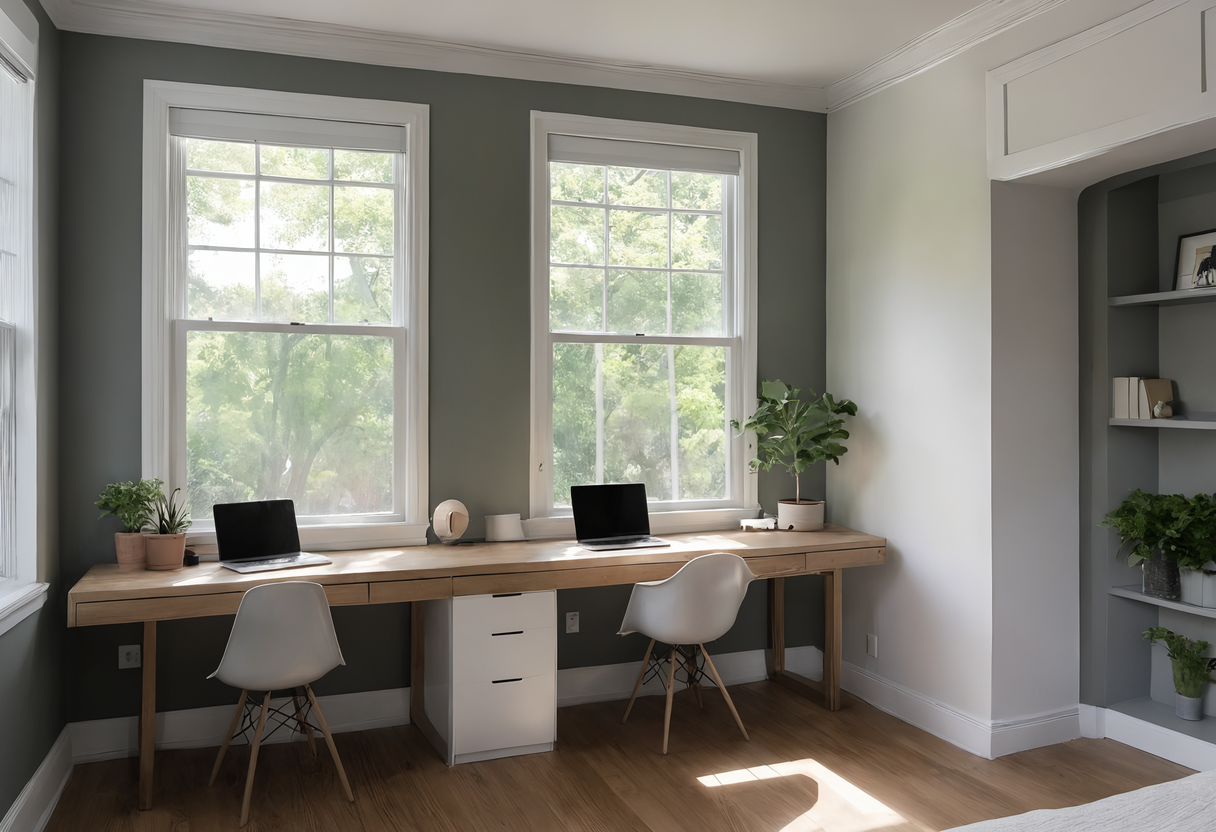
- Decide the desk depth first, then add the chair, then add the walking space.
- Pick a layout by room width and depth, not by how it looks in a catalog photo.
- Keep daily supplies on the shared shelf inside the reach band and put rarely used items above it.
- Test the plan with tape on the floor before ordering.
How big should each desktop be?
UPLIFT Desk offers a 60 by 30 inch top for its standing desk, recommends 30 inches of depth to maximize usable surface and names 24 inches as the choice for compact spaces. Two 60 by 30 inch tops take 120 inches (305 cm) of wall, or 96 inches (244 cm) if both people choose the 48 inch width UPLIFT also lists.
Height matters as much as footprint. The U.S. Access Board's ADA Standards set work surface tops between 28 and 34 inches (710 to 865 mm) above the floor and define knee clearance as the space between 9 and 27 inches above it. UPLIFT states its V3 frame travels from 22.6 to 48.7 inches, so one adjustable frame can serve a seated and a standing user. Source: UPLIFT Desk product page.
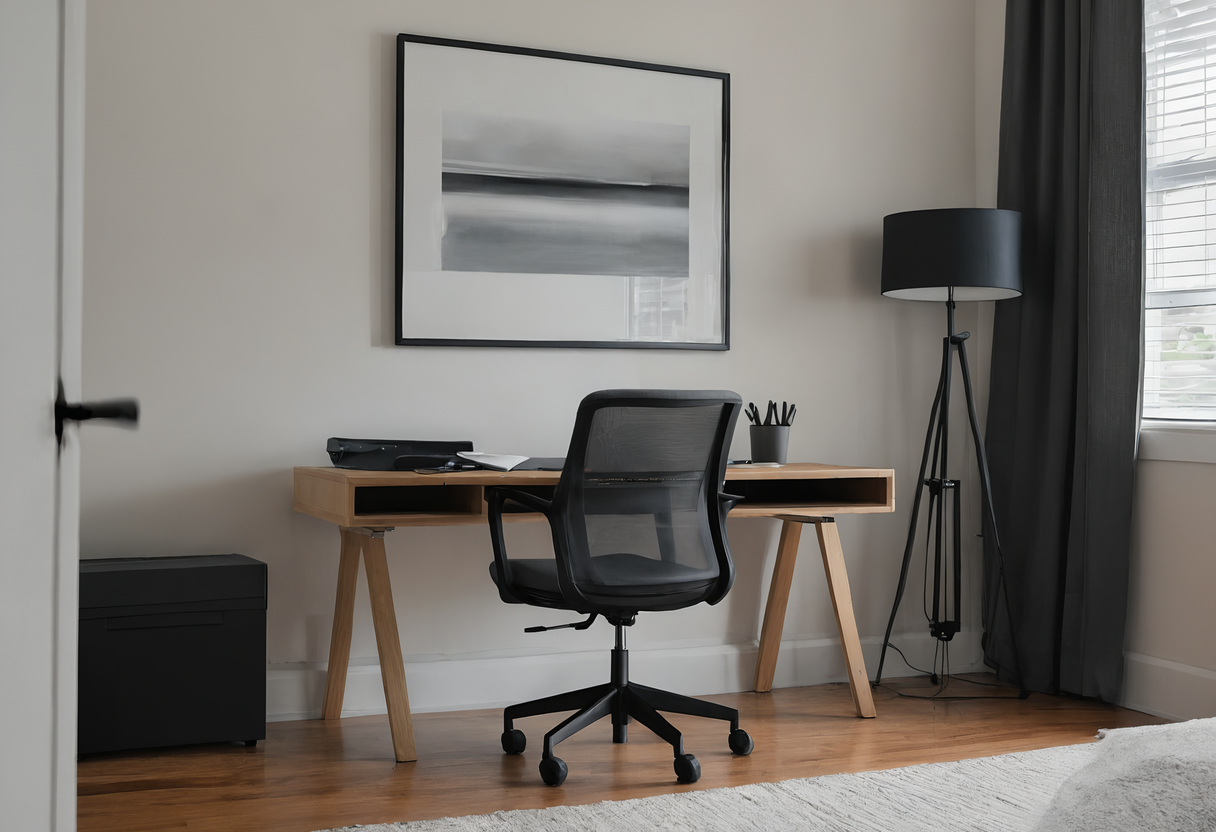
How much floor does a task chair take?
The Knoll Generation chair measures 28.5 inches wide and 26 inches deep, according to the maker's product page. Added to a 30 inch desk, a chair sitting fully clear of the desk puts the seated person 56 inches (142 cm) from the desk's far edge to the back of the chair, before anyone stands up or walks behind it.
Standing up or rolling back needs more floor again. The ADA Standards define a clear floor space as 30 by 48 inches (760 by 1220 mm), and its 48 inch side serves here as a planning allowance for a chair pushed back from the desk. Two chairs in one room should never share that rectangle, which is why a planned shared room shows two separate floor zones on the sketch.
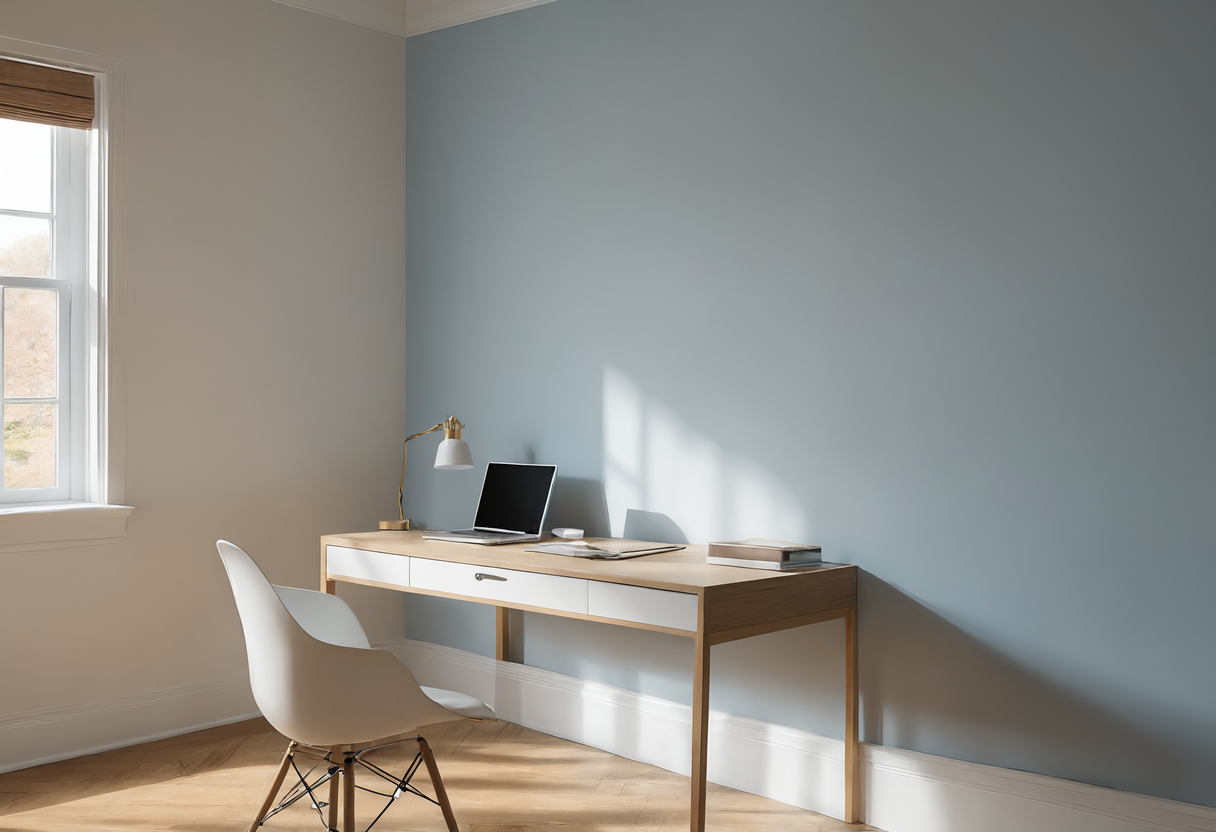
How far apart can two desks sit?
Back to back, the two desks share a seam and each person needs a 48 inch clear zone on the outer side, so the pair takes 48 + 30 + 30 + 48 = 156 inches (396 cm) of room depth. Side by side along one wall, the same two desks need 120 inches of width and a shallower room, as the table adds up.
Room size from the ADA Standards (2010) and the UPLIFT and Knoll product pages
- Back to back, two 60 by 30 in desks | Width: 60 in (152 cm) | Depth: 48 + 30 + 30 + 48 = 156 in (396 cm)
- Side by side on one wall, two 60 by 30 in desks | Width: 120 in (305 cm) | Depth: 30 + 26 + 36 = 92 in (234 cm)
- Side by side on one wall, two 48 by 30 in desks | Width: 96 in (244 cm) | Depth: 30 + 26 + 36 = 92 in (234 cm)
The 36 inches in the side by side rows is the walking width the ADA Standards set for a clear path, here placed behind the pulled-out chairs. When the room is too narrow for either row, a low bookcase can split the space instead, a method the movable divider project compares in two documented cases. The two workstations guide covers who owns which surface.
Where do the screen and the shelf go?
Cornell University's ergonomics guide places the monitor at about arm's length, which you can check by sitting back, raising an arm and touching the screen with your fingertips. A monitor arm clamp lets the screen move without eating into the 30 inch desk depth, and a window behind the screen is worth checking against the window-facing screen layout. Source: Cornell Ergonomics Web.
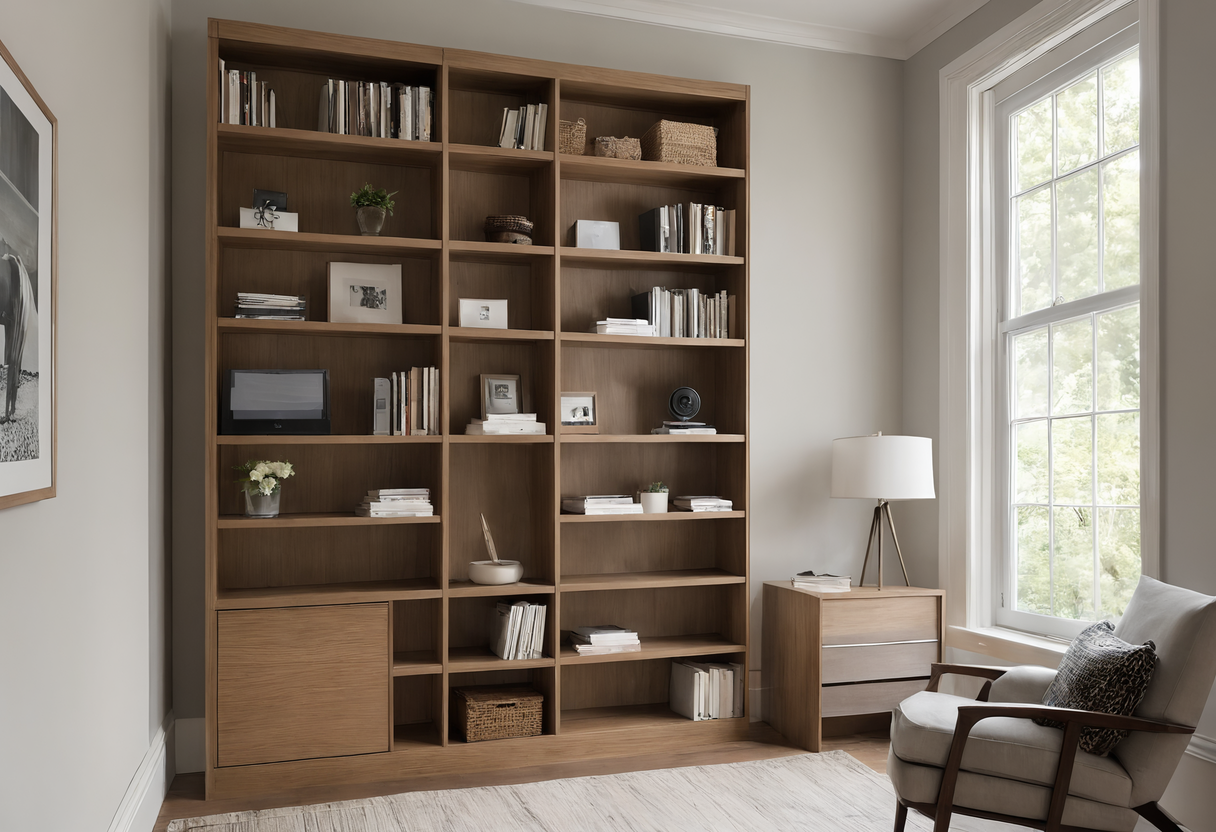
For the shared shelf, the ADA Standards give a reach band of 15 to 48 inches (380 to 1220 mm) above the floor, both forward and from the side. Anything either person grabs daily belongs in that band. A circular turning space of 60 inches (1525 mm) is also defined, but most spare rooms cannot give one to each person, so a spare chair stored elsewhere, as in storing a second seat, frees floor for the 30 by 48 inch zones.